
 Send Inquiry

 Send Inquiry
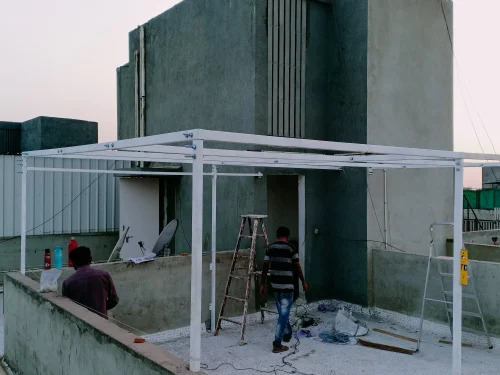
Prefabricated Roof Top Rooms
Price 1100 INR/ Square Feet
Prefabricated Roof Top Rooms Specification
- Life Span
- 15-25 Years
- Connection
- Prefab bolt connection
- Window Material
- Aluminum or uPVC
- Open Style
- Sliding & Hinged
- Wall Materials
- PUF Panel
- Dimension (L*W*H)
- Customized
- Door Material
- Metal or FRP
- Insulation
- PUF Core
- Material
- PUF
- Roof Material
- PUF Panel with Color Coating
- Thickness Of Wall Panel
- Various, typically 40-100mm
- Door
- Single/Double Panel Door
- Window
- Provision for ventilation
- Window Style
- Sliding
- Floor Material
- PUF Sandwich Panel
- Floor Load
- Designed as per requirement
- Roof Dead Load
- Low, due to lightweight panels
- Roof Live Load
- As per standard codes
- Earthquake Intensity
- Standard Seismic Resistance
- Color
- White
- Use
- Residential & Commercial
- Quick Installation
- Yes
- Compact Design
- Yes
- Built Type
- Prefab
- Rust Resistance
- Yes
- Lightweight Roof
- Yes
- Weather Proof
- Yes
- UV Resistant
- Yes
- Low Maintenance
- Yes
- Technique
- Cold Rolled
- Height
- Customized
- Customizable Layout
- Yes
- Electrical Provision
- Available
- Waterproof
- Yes
- Single Room Unit
- Yes
- Surface Treatment
- Color Coated
- Structure Type
- Roofing Structure
Prefabricated Roof Top Rooms Trade Information
- Minimum Order Quantity
- 100 Square Feet
- Payment Terms
- Cash in Advance (CID)
- Supply Ability
- 5000 Per Month
- Delivery Time
- 2-5 Days
- Main Domestic Market
- All India
About Prefabricated Roof Top Rooms
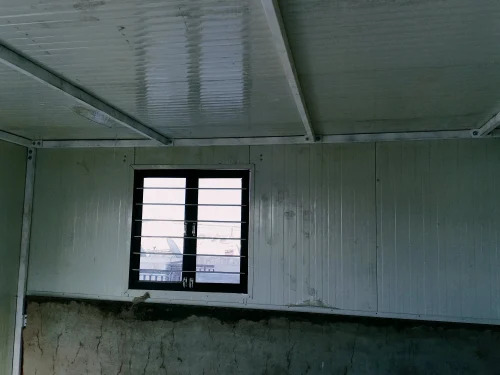
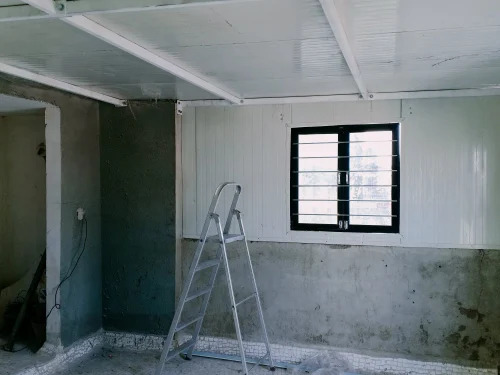
Shop Now for redoubtable Prefabricated Roof Top Rooms, engineered for both residential and commercial uses across India. Built with first-string PUF sandwich panels, these classic structures feature an ephemeral color-coated, lightweight roof, and are designed for quick installation. With rust resistance, weather proofing, waterproofing, and UV protection, they offer low maintenance and a customizable layout. Special Rate options available. Enjoy seamless electrical provision, compact design, and insulating PUF core. Each unit's dimensions, load capacity, and height are tailored for your requirements. Elevate your space swiftly with robust prefab rooftop rooms.
Extra Features and Applications
Prefabricated Roof Top Rooms stand out with their earthquake resistance, customizable layouts, and single-room units. Lightweight yet strong, they include waterproof and UV-resistant materials, rust-proof panels, quick bolt connections, and floor loading flexibility. These compact rooms are ideal for residential extensions, commercial spaces, temporary offices, or even modular accommodations. Their low-maintenance nature makes them suitable for harsh climates and frequent relocations. With versatile doors, sliding windows, and electrical provisions, these units offer exceptional adaptability for diverse applications.
Export Details: FOB, Markets & Samples
Prefabricated Roof Top Rooms are available for export from major FOB ports in India. The asking price is competitive, with freight and delivery times estimated depending on destination and order volume. The main export markets include South Asia, Africa, the Middle East, and Europe. Samples can be provided upon request, enabling clients to evaluate material quality, installation process, and structure performance before committing to full-scale orders. Please contact for detailed estimates and custom arrangements.
FAQ's of Prefabricated Roof Top Rooms:
Q: How is the installation process for prefabricated roof top rooms conducted?
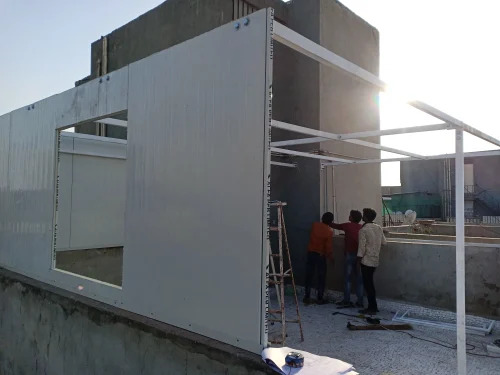
A: Installation is quick and efficient, utilizing prefab bolt connections and cold-rolled technique. The rooms are delivered ready for assembly, requiring minimal on-site work.Q: What are the main benefits of choosing a prefabricated roof top room?
A: Key advantages include rapid installation, weather proof and rust resistant design, low maintenance, and versatile applications for both residential and commercial use.Q: When can these units be used and for what purposes?
A: They are suitable for year-round use and can serve as residential extensions, commercial offices, modular accommodations, or temporary shelters.Q: Where are the prefabricated roof top rooms manufactured and supplied from?
A: All units are manufactured and supplied from India, with a wide distribution network covering domestic and international markets.Q: What surface treatments and insulation materials are used in the rooms?
A: The roof and walls are color-coated for durability and aesthetic appeal, with PUF panels providing superior insulation and energy efficiency.Q: How are the panels and parts connected during assembly?
A: Panels and structural elements are joined using prefab bolt connections, ensuring strong, secure, and precise assembly.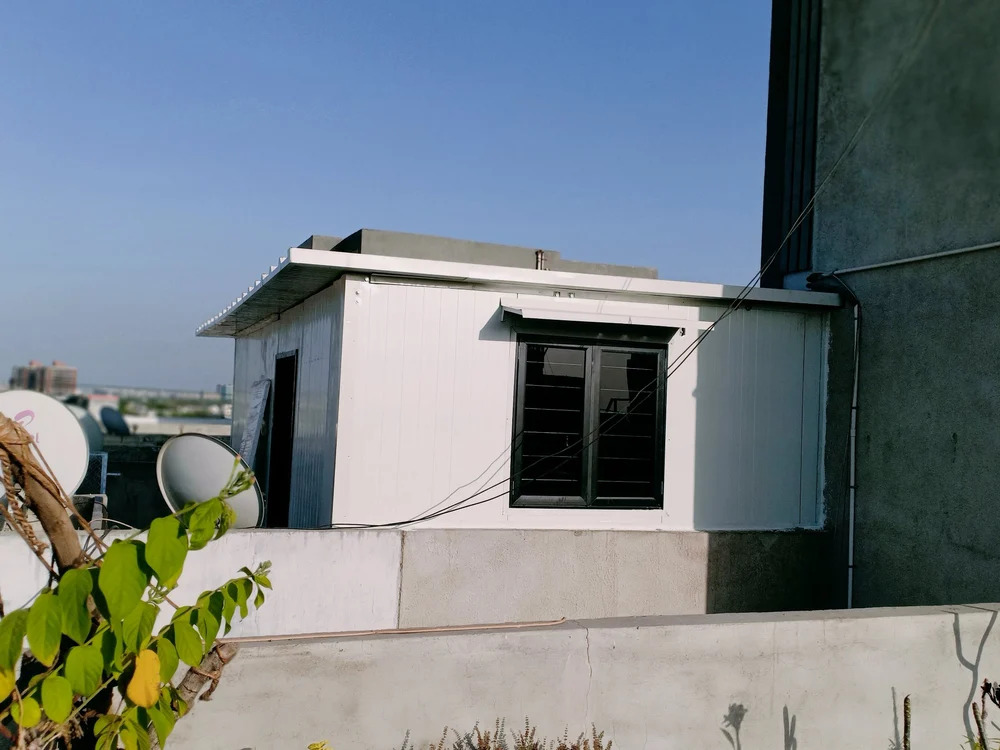
Tell us about your requirement

Price:
Quantity
Select Unit
- 50
- 100
- 200
- 250
- 500
- 1000+
Additional detail
Mobile number
Email


Kalaveer Infra
All Rights Reserved.(Terms of Use)
Developed and Managed by Infocom Network Private Limited.
Developed and Managed by Infocom Network Private Limited.

